

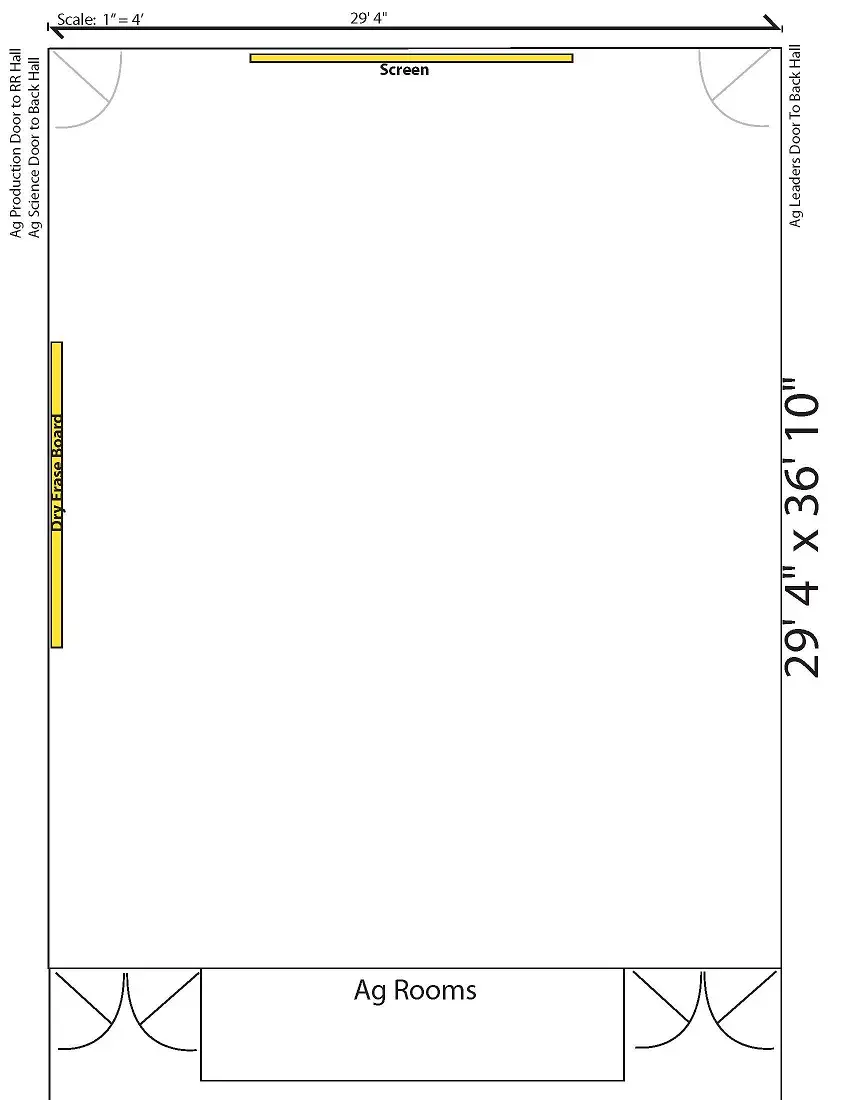
Floor plan of the Ag Rooms, drawn to scale at 1" = 4'. The room measures 29'4" wide by 36'10" deep.
North wall (top): A retractable Screen is centered along the north wall. Doors are located in both the northwest and northeast corners. The northwest corner door connects to the Ag Production Room and the Ag Science Door to Back Hall. The northeast corner door leads to the Ag Leaders Door to Back Hall.
West wall (left): A Dry Erase Board is mounted on the west wall, positioned roughly in the upper third of the wall.
South wall (bottom): Two sets of double doors are located on the south wall — one pair in the southwest corner and one pair in the southeast corner. A label reading "Ag Rooms" is centered between them, suggesting this is the primary public-facing entrance wall.
East wall (right): No features noted. Adjacencies: The Back Hall runs along the north side of the room, accessible from both the northwest and northeast corner doors. The Ag Production Room and Ag Science Room are adjacent to the northwest.